<-- style PDP --> 115 Nicholas Street, Quinte West - Detached for sale for $565,000
  • new
  • for sale

115 Nicholas Street

Quinte West, Ontario, K8V 6E8 - Trenton Ward

$565,000

  • Neighbourhood

    Trenton Ward

  • Major Intersection

    Nicholas Street & Front Street

  • Listed Since: 7 day(s)

  • Last update: today

Overview

  • Property Type

    Detached, Bungalow-Raised

  • Bedrooms

    3 + 1

  • Bathrooms

    2

  • Basement

    Full + Finished

  • Kitchen

    1

  • Total Parking

    5 (2 Detached Garage)

  • Lot Size

    60x120.12 (Feet)

  • Taxes

    $3,063.22 (2026)

  • Type

    Freehold

Property Description

Property description for 115 Nicholas Street, Quinte West

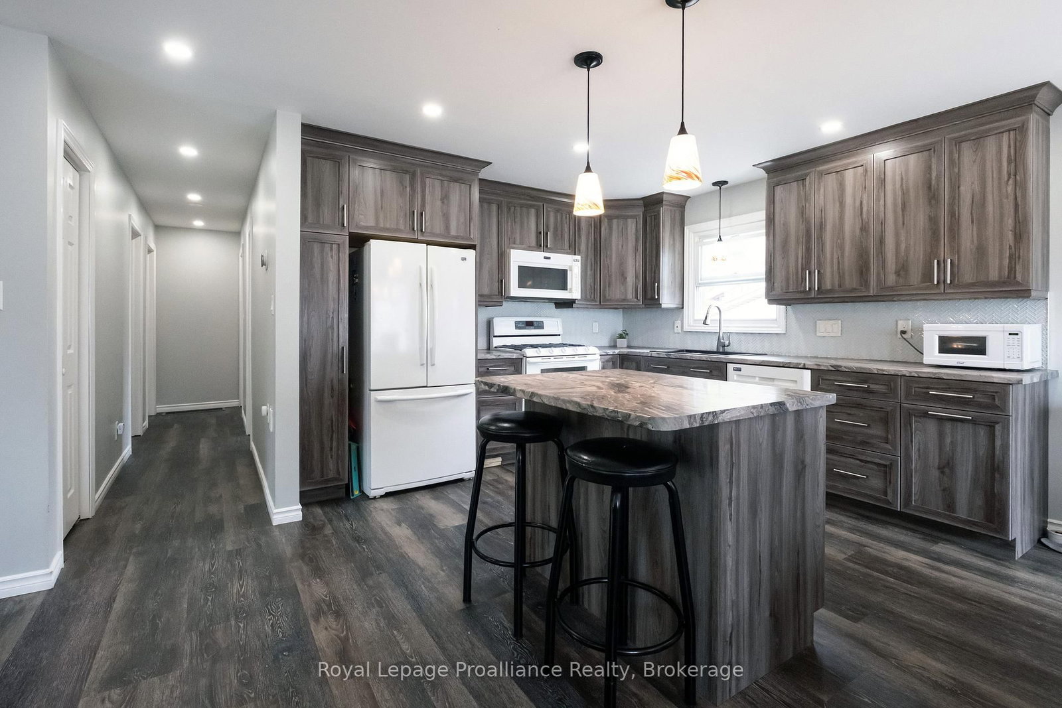
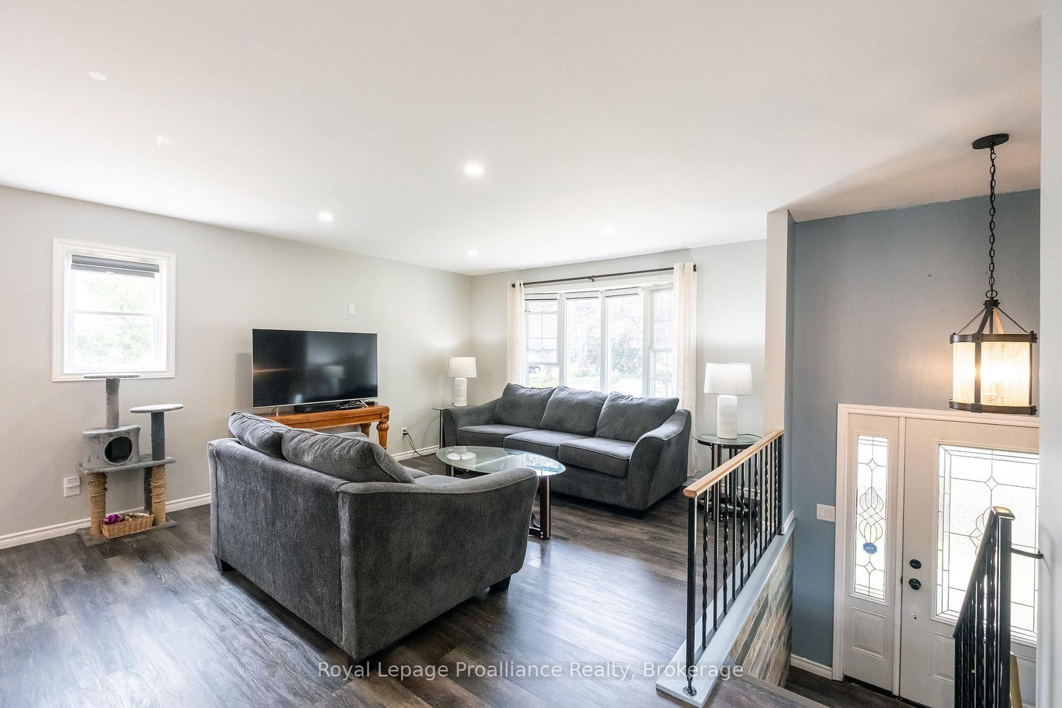
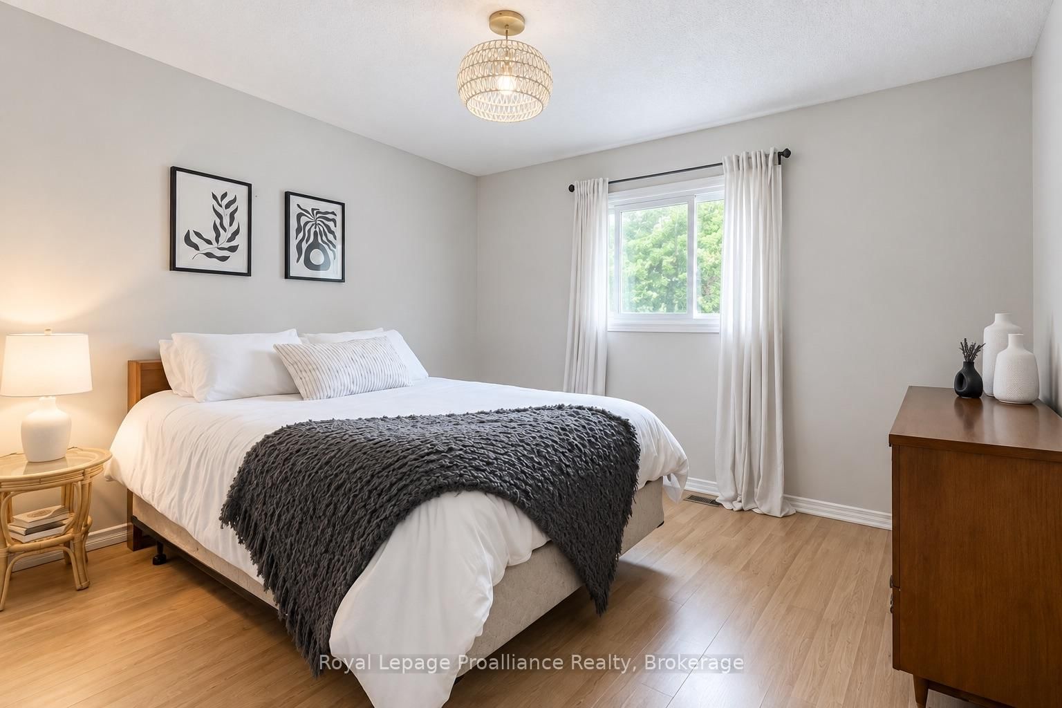
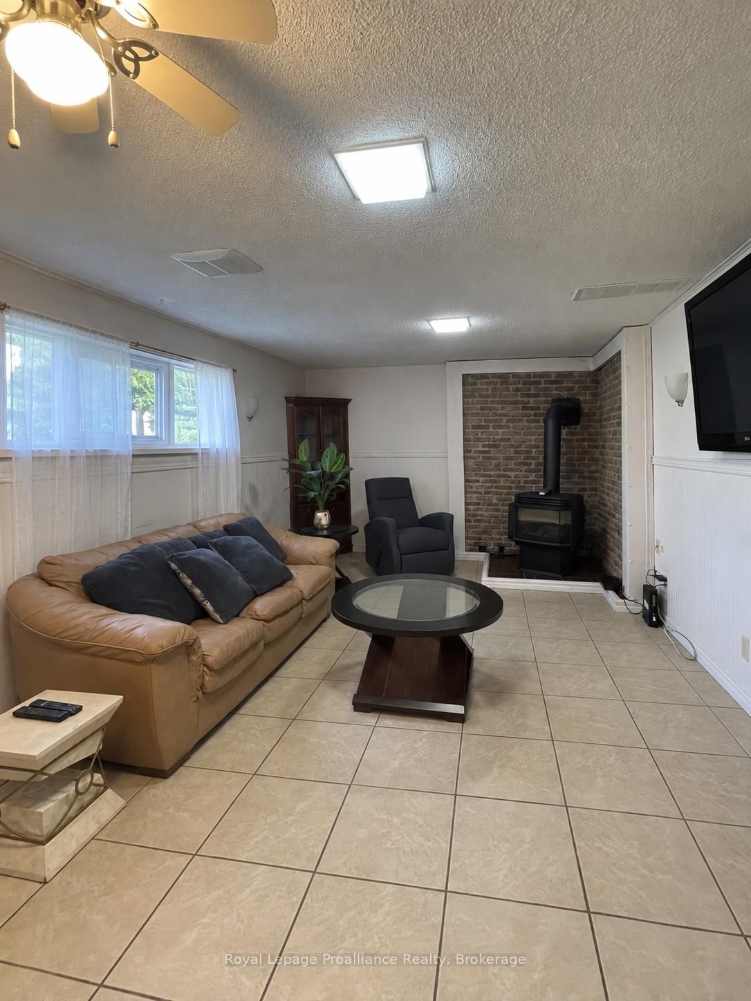
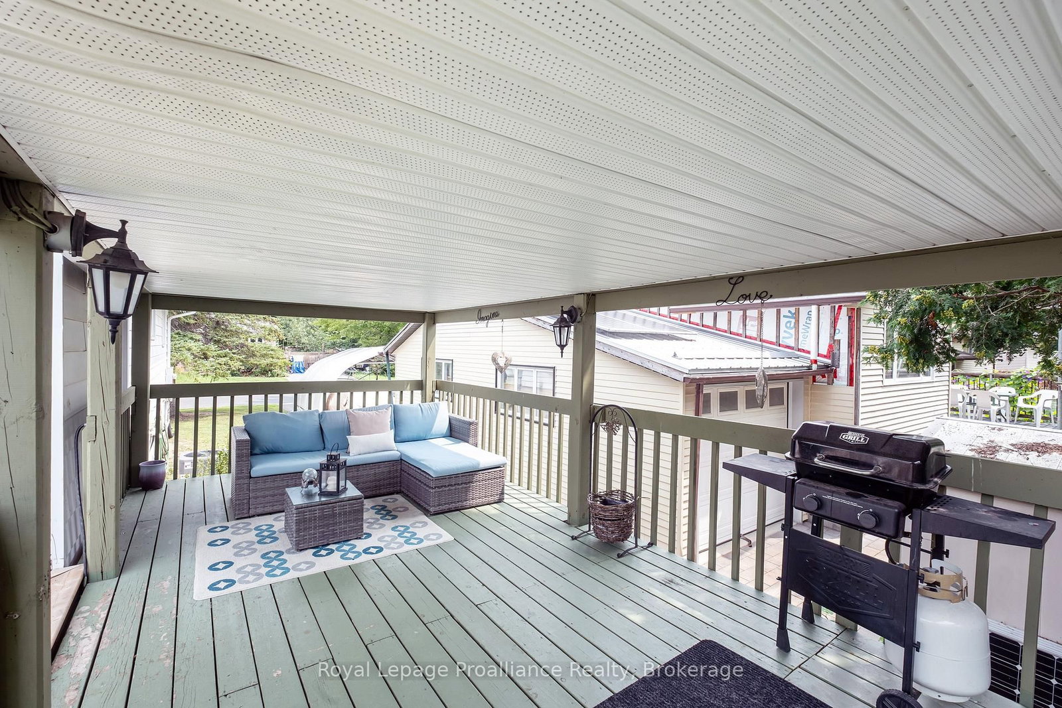
3+1 bedroom, 2 full bathroom raised bungalow with an approximately 576 sq. ft. insulated detached garage, offering 1,107 sq. ft. of above-grade living space plus a finished lower level. Situated on a corner lot that abuts Brett Park, this property enjoys only one adjoining residential neighbour while remaining minutes from CFB Trenton, Highway 401, schools, shopping and everyday amenities.The main floor features an open-concept kitchen with seamless flow into the dining and living areas, where a walkout to the deck extends your living space outdoors for entertaining and everyday enjoyment. Three bedrooms complete the main level, while the finished lower level offers a spacious recreation room with a natural gas fireplace, fourth bedroom, full bathroom, dedicated hobby/flex room and separate storage room-providing exceptional flexibility for growing families, multigenerational living, guests, a home office or creative pursuits.Recent improvements include a new roof (2025), new furnace (2025), new central air conditioner (2025), new deck (2024) and new garage windows. The seller will buy out the furnace and central air conditioner rentals prior to closing, leaving only the hot water tank as a rental.The approximately 576 sq. ft. insulated detached garage is equipped with 100-amp electrical service, new windows and an existing chimney with future heating potential (buyer to verify), making it an excellent workshop, hobby space or additional storage. Additional features include 200-amp electrical service, municipal water and sewer, natural gas heating, an installed central vacuum system, and R2 zoning, offering additional residential use potential, subject to municipal approvals.Thoughtfully updated and exceptionally well positioned, this property combines functional living space, outstanding garage amenities and a park-side setting in one of Trenton's established family neighbourhoods.

Listed by Royal Lepage Proalliance Realty

  • MLS #

    X13663162

  • Sq. Ft

    1100-1500

  • Sq. Ft. Source

    MLS

  • Lot Irregularities

    n/a

  • Year Built

    31-50

  • Pool

    None

  • Drive

    Pvt Double

  • Garage

    Detached, 2 spaces

  • Total Parking

    5

  • Family Room

    N

  • Den

    N

  • Exterior

    Brick

  • Fireplace

    Y

  • Roof

    Asphalt Shingle

  • Foundation

    Unknown

  • Elevator

    N

  • Water View

    n/a

  • Laundry Level

    Lower

  • Heat

    Forced Air

  • A/C

    Central Air

  • Water

    Municipal

  • Water Supply

    n/a

  • Sewers

    Sewers

  • Central Vac

    Y

  • Kitchen

    3.51 x 3.33 ft Main level

  • Dining

    2.87 x 2.84 ft Main level

  • Living

    4.88 x 3.91 ft Main level

  • Primary

    3.84 x 3.51 ft Main level

  • 2nd Br

    3.76 x 3.2 ft Main level

  • 3rd Br

    3.17 x 2.54 ft Main level

  • 4th Br

    3.73 x 3.53 ft Bsmt level

  • Rec

    6.22 x 3.53 ft Bsmt level

  • Office

    2.03 x 4.55 ft Bsmt level

  • Laundry

    1.7 x 7.32 ft Bsmt level

  • MLS #

    X13663162

  • Sq. Ft

    1100-1500

  • Sq. Ft. Source

    MLS

  • Lot Irregularities

    n/a

  • Year Built

    31-50

  • Pool

    None

  • Drive

    Pvt Double

  • Garage

    Detached, 2 spaces

  • Total Parking

    5

  • Family Room

    N

  • Den

    N

  • Exterior

    Brick

  • Fireplace

    Y

  • Roof

    Asphalt Shingle

  • Foundation

    Unknown

  • Elevator

    N

  • Water View

    n/a

  • Laundry Level

    Lower

  • Heat

    Forced Air

  • A/C

    Central Air

  • Water

    Municipal

  • Water Supply

    n/a

  • Sewers

    Sewers

  • Central Vac

    Y

  • Kitchen

    3.51 x 3.33 ft Main level

  • Dining

    2.87 x 2.84 ft Main level

  • Living

    4.88 x 3.91 ft Main level

  • Primary

    3.84 x 3.51 ft Main level

  • 2nd Br

    3.76 x 3.2 ft Main level

  • 3rd Br

    3.17 x 2.54 ft Main level

  • 4th Br

    3.73 x 3.53 ft Bsmt level

  • Rec

    6.22 x 3.53 ft Bsmt level

  • Office

    2.03 x 4.55 ft Bsmt level

  • Laundry

    1.7 x 7.32 ft Bsmt level

Thinking of Selling?

Find Out Your Home’s Value in Today’s Market!

No Email or Signup is required to view your home estimate.

estimate your home value

Contact Manoj Kukreja

Sales Representative,
Century 21 People’s Choice Realty Inc.,
Brokerage
(647) 576 - 2100

Manoj profile avatar

Property History

Property history for 115 Nicholas Street, Quinte West

This property has been sold 2 times before. Create your free account to explore sold prices, detailed property history, and more insider data.

Sign In / Register

Mortgage Calculator

This data is for informational purposes only.

Mortgage Payment per month

Principal Amount

Interest

Total Payable

Amortization

Amortization

Closing Cost Calculator

This data is for informational purposes only.

Closing Cost Total for this property

Total Cash flow for purchasing this property

Down Payment(%)*
Additional information

Provincial Land Transfer Tax

Ontario Land Transfer Tax Rebate

Toronto Land Transfer Tax

Toronto Land Transfer Tax Rebate

PST on CMHC Insurance Premium

Lawyer Fees

$2,825

Government Registration Fee's

$164

Title Insurance

Closing Cost Total

Total Cash flow for purchasing this property

Provincial Land Transfer Tax

Ontario Land Transfer Tax Rebate

Toronto Land Transfer Tax

Toronto Land Transfer Tax Rebate

PST on CMHC Insurance Premium

Lawyer Fees

$2,825

Government Registarion Fee's

$164

Title Insurance

Down Payment(%)*

* A down payment of less than 20% is permitted only for first-time home buyers purchasing their principal residence. The minimum down payment required is 5% for the portion of the purchase price up to $500,000, and 10% for the portion between $500,000 and $1,500,000. For properties priced over $1,500,000, a minimum down payment of 20% is required.

Thinking of Selling?

Find Out Your Home’s Value in Today’s Market!

No Email or Signup is required to view your home estimate.

estimate your home value

Contact Manoj Kukreja

Sales Representative, Century 21 People’s Choice Realty Inc., Brokerage
(647) 576 - 2100

Manoj profile avatar

Recent Sold Listings in Trenton Ward, Quinte West

Popular Cities